02 / Commercial
Lumina Pavilion
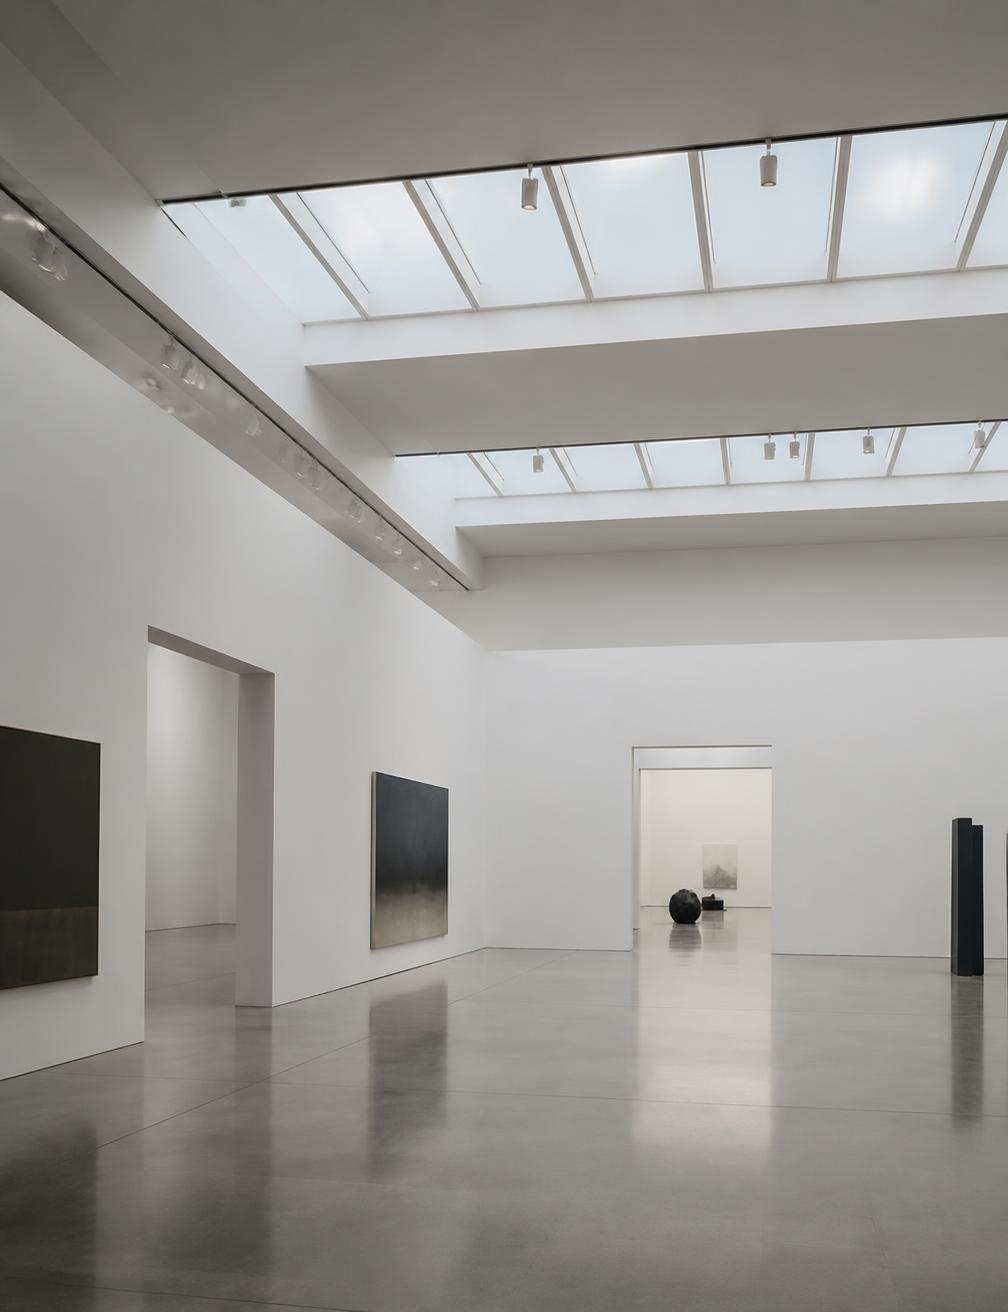
A daylit exhibition hall for a private collection, built as a rhythm of white planes and north-facing clerestories.
- Location
- Kyoto, Japan
- Year
- 2022
- Area
- 1,240 m²
- Scope
- Architecture, Exhibition Design
- Status
- Completed
The pavilion is organised around a single circulation spine. Rooms widen and narrow along it, giving the collection its own pace rather than imposing one.
Every skylight is calibrated to the north, so the works are lit without direct sun and the concrete floor holds a soft, even sheen throughout the day.
Gallery
Principal hall
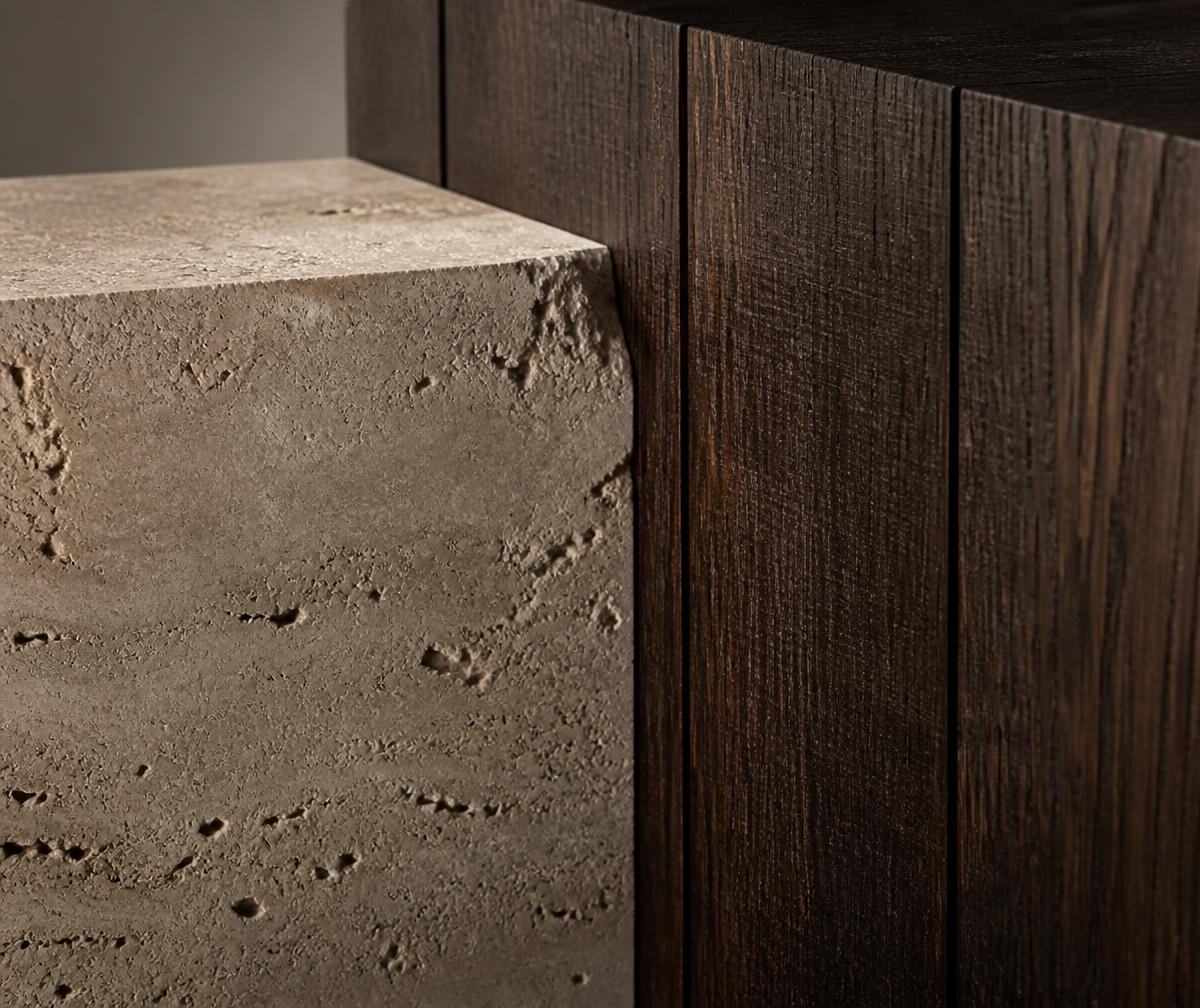
Wall and floor junction
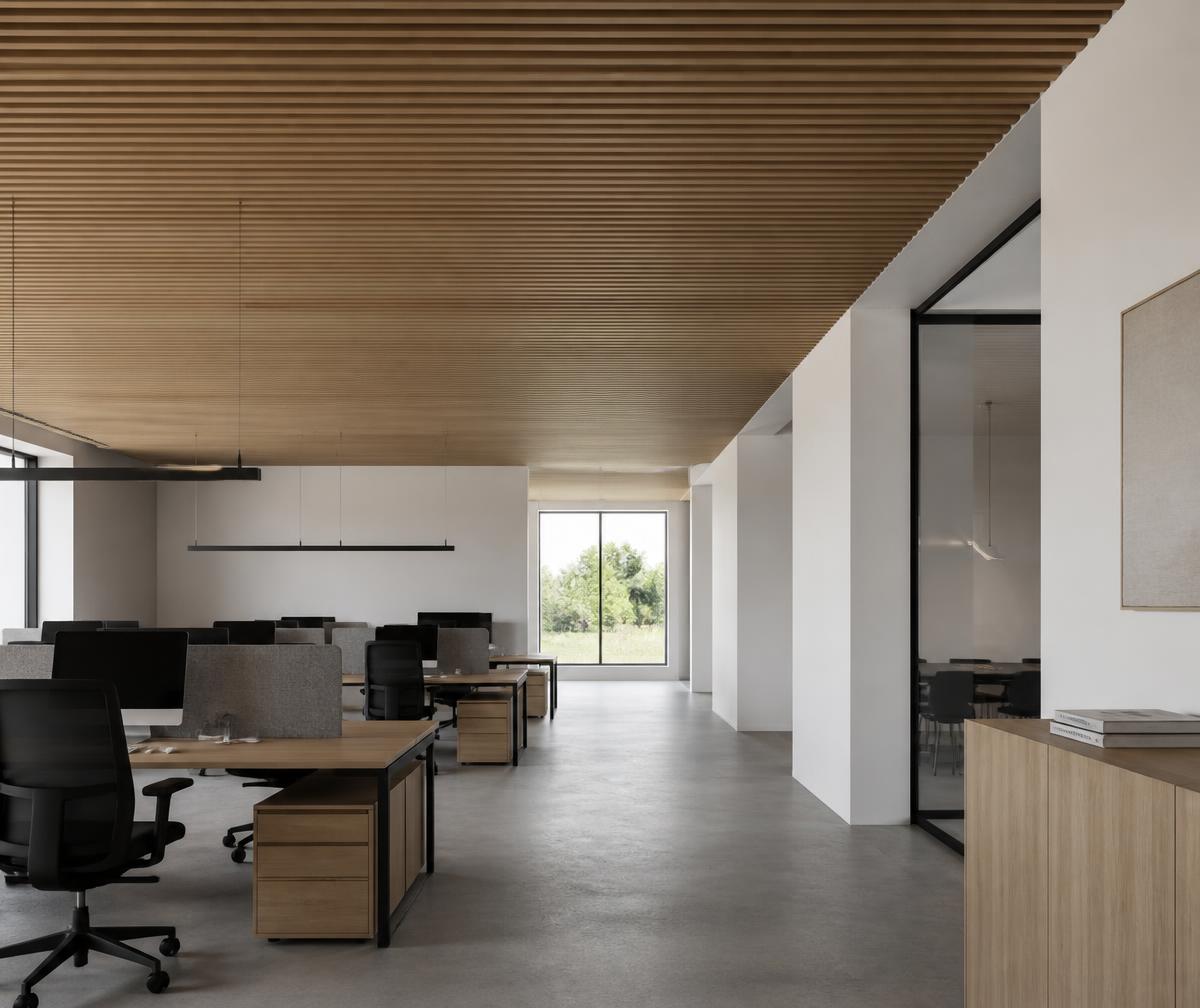
Administration wing
Before / After
BeforeAfter